Ines Marlowe
Founding Principal
Founded the studio in 2009. Ines leads design on every commission and still draws the first plan of each project by hand.
Architecture & Development Studio — Est. 2009
01 — Selected Work
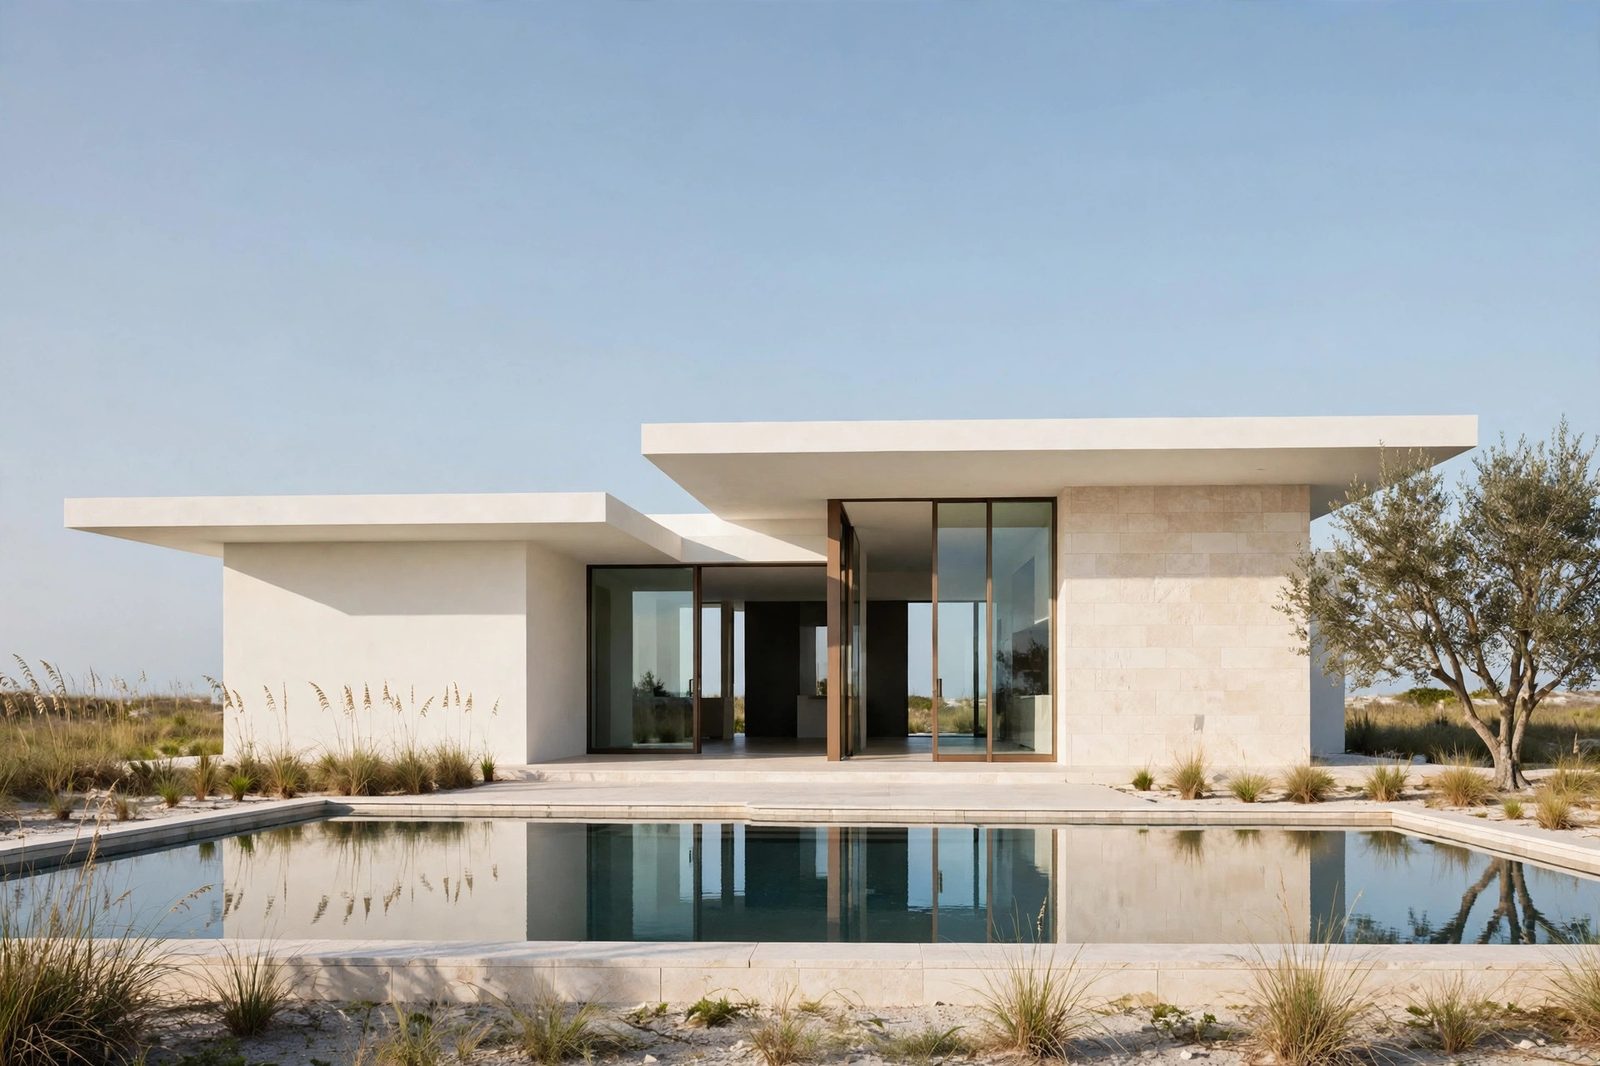
Four projects, four different answers to the same coastal brief. Select any project — in the index or the plates below — for the full case study.
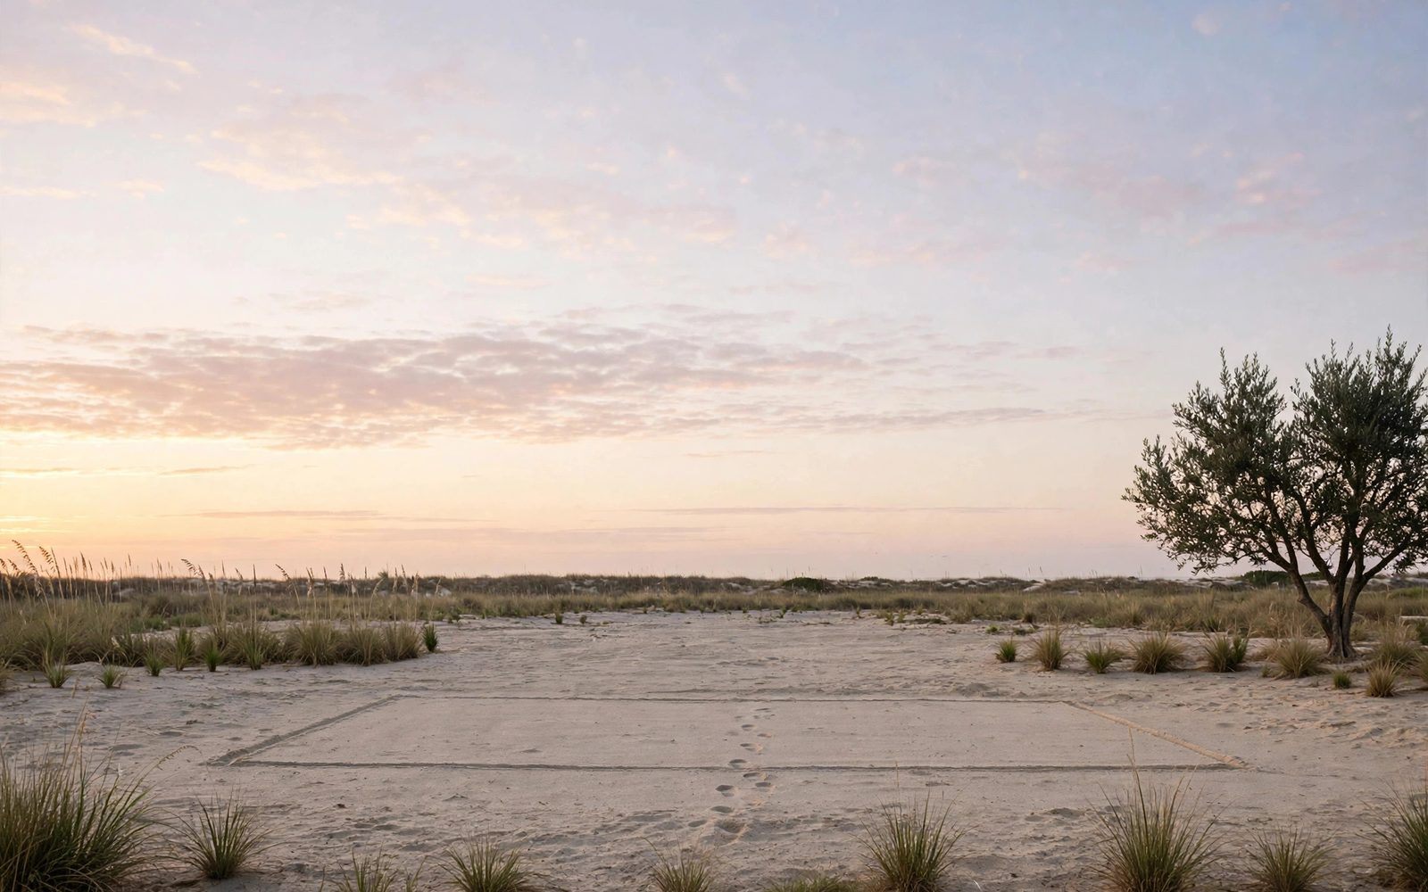
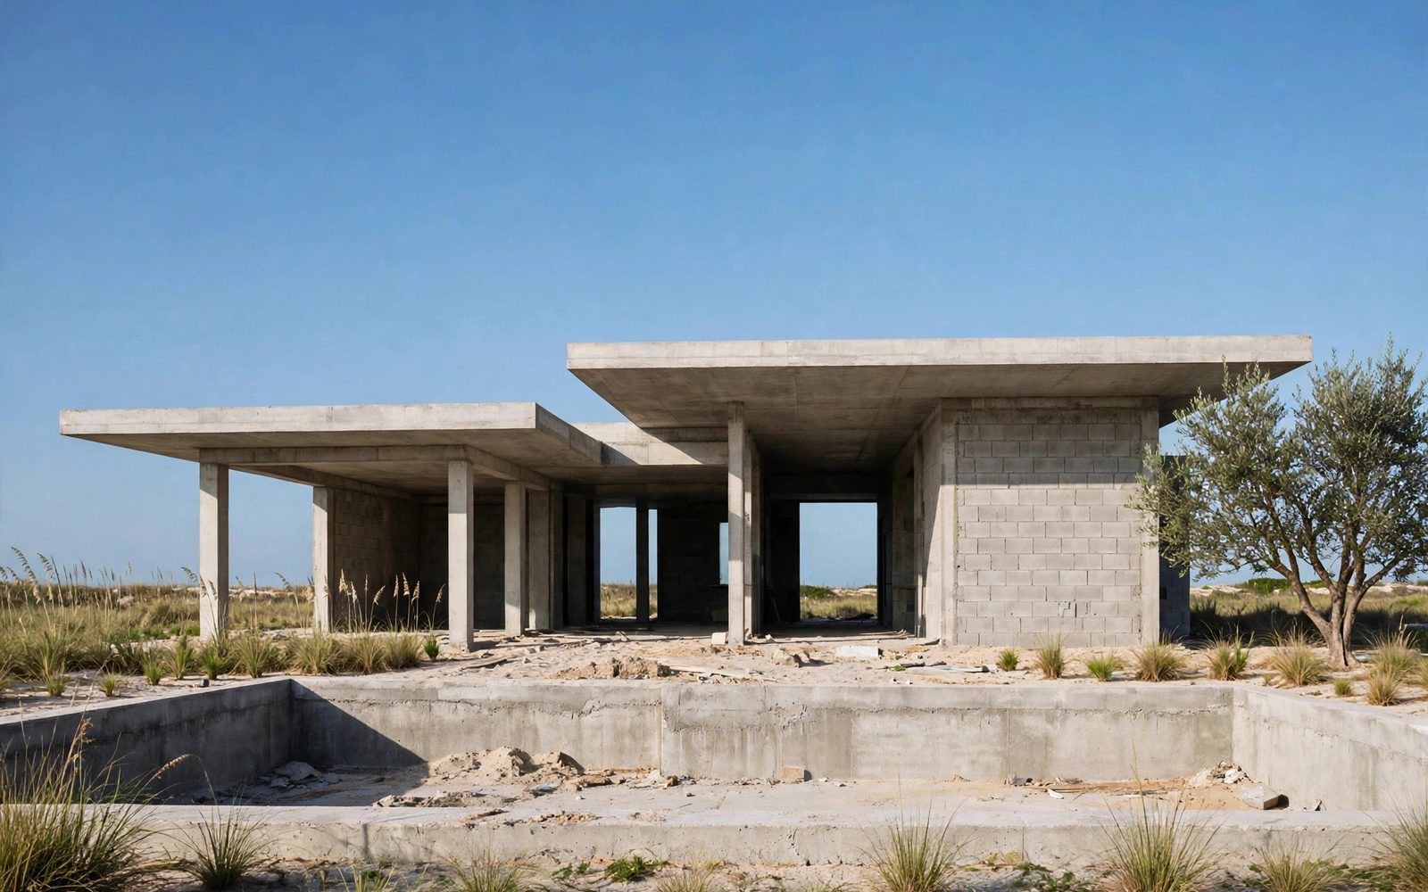
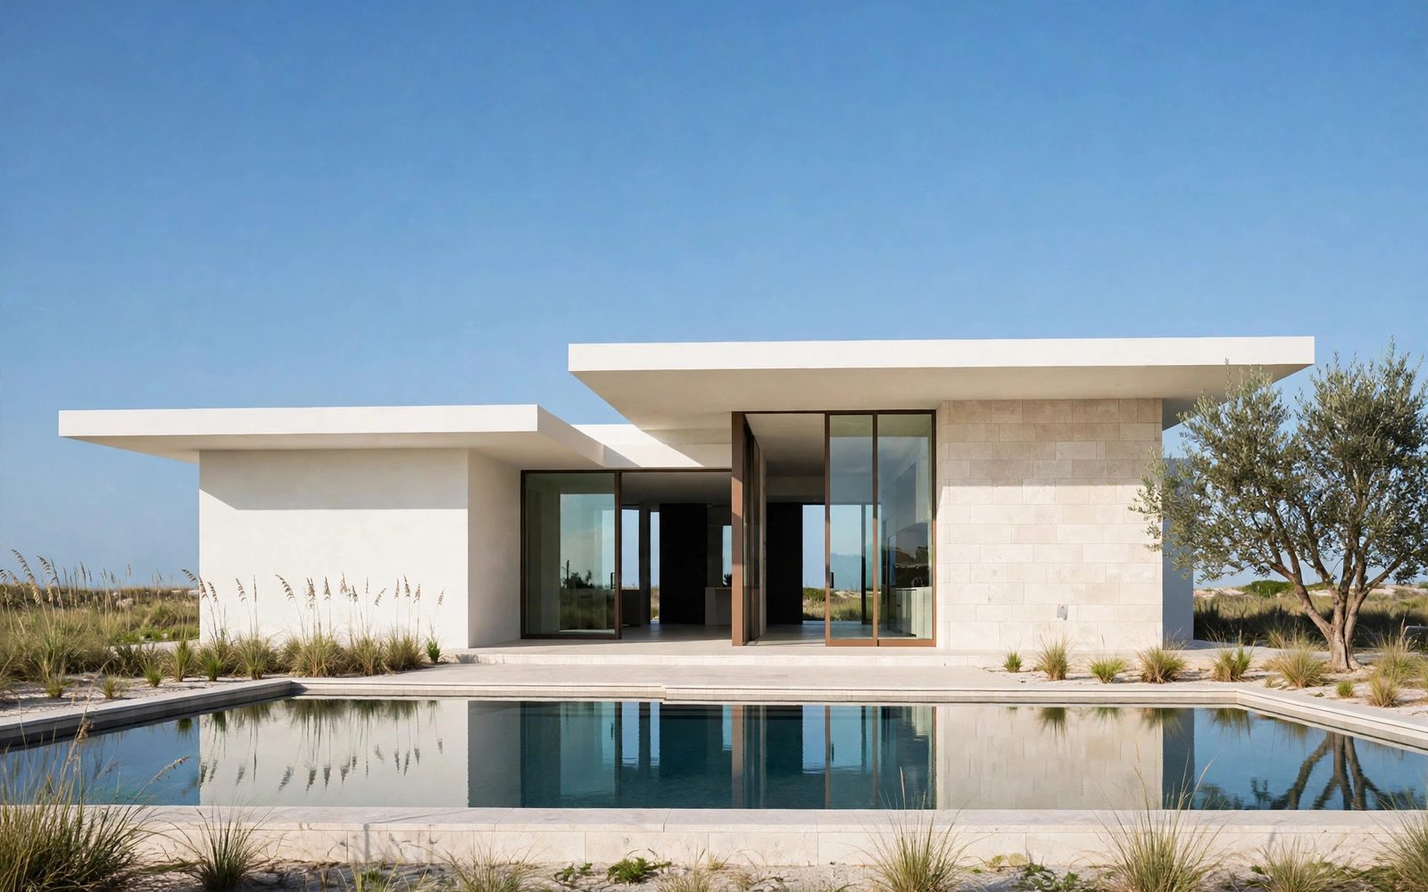
2019 — 2025Fig. 02 — A Building, Built
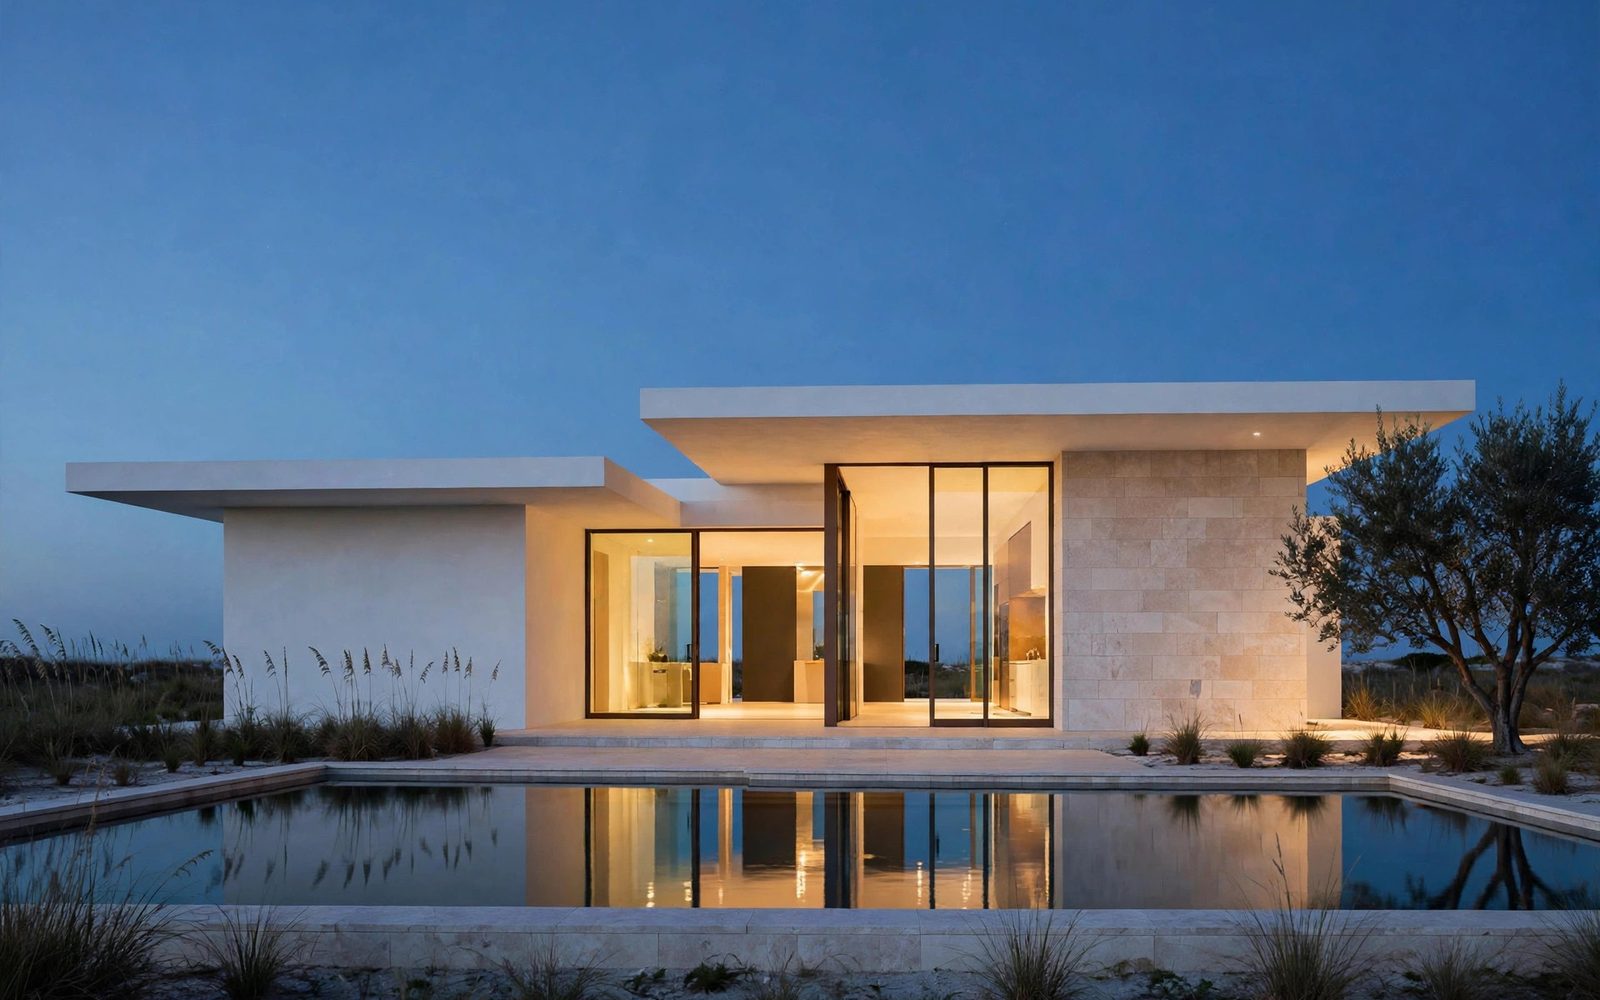
One viewpoint, held still, while a building arrives: the empty site at dawn, the frame, the finished facade at midday, and the first inhabited evening. Scroll to build it.
02 — The Studio
About
Meridian Form is an architecture and development studio working along Florida's Treasure Coast. We take on few projects at a time, and we stay with each one from the first site walk to the last site visit.
Our buildings share a discipline rather than a look: pale materials that take the sun well, deep shade where people actually sit, and plans drawn around the hour of light a room is used.
Founding Principal
Founded the studio in 2009. Ines leads design on every commission and still draws the first plan of each project by hand.
Principal, Development
Daniel runs the studio's development advisory work — feasibility, pro formas, and entitlements — so design decisions arrive costed, not guessed.
Principal, Interiors
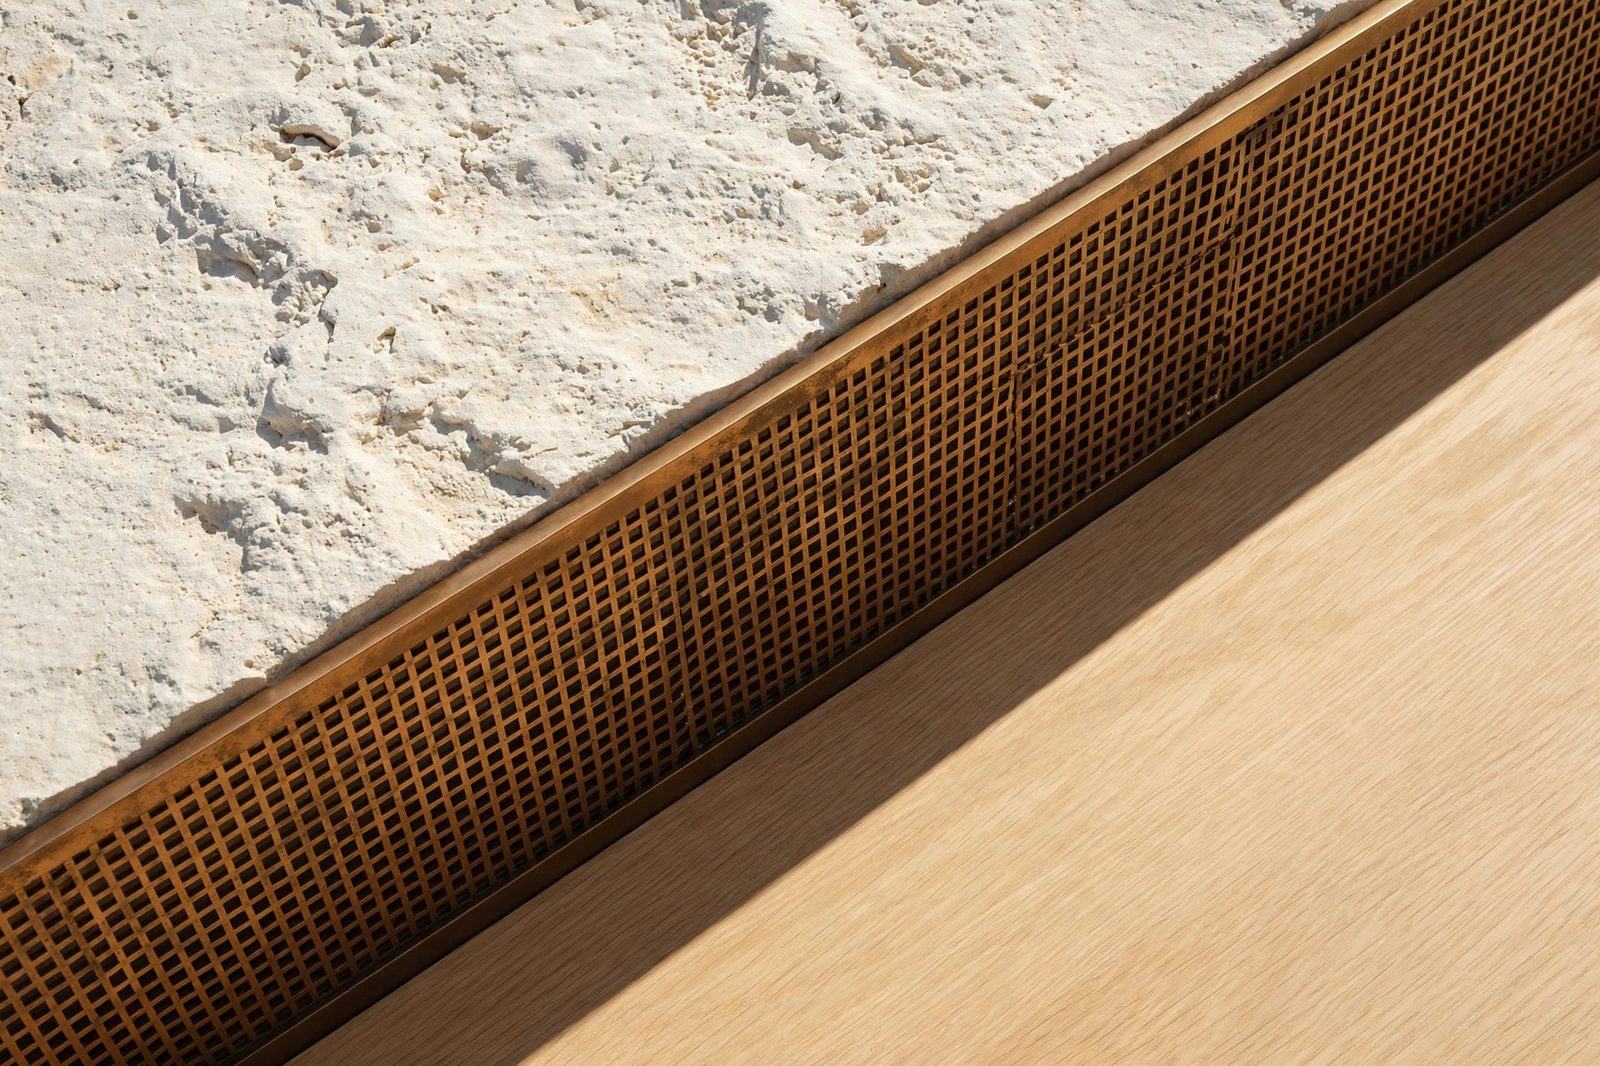
Sofia leads interiors and material research, building the studio's palette of coastal stone, bronze, and light timber project by project.
03 — Services
Architecture, interiors, landscape, and development advisory under one roof — so nothing is lost between consultants.
A — DNew buildings and careful additions, from feasibility sketches to construction documents and site administration.
Rooms designed with the building, not after it — joinery, lighting, and furniture selected as one composition.
Courtyards, shade, water, and native planting treated as rooms of the house — the Treasure Coast climate is our first material.
For landowners and small developers: what a site can hold, what it will cost, and what it is worth — before design begins.
04 — Process
We begin on the site, at the hour you will use it most. Brief, budget, and constraints are written down and agreed before a line is drawn.
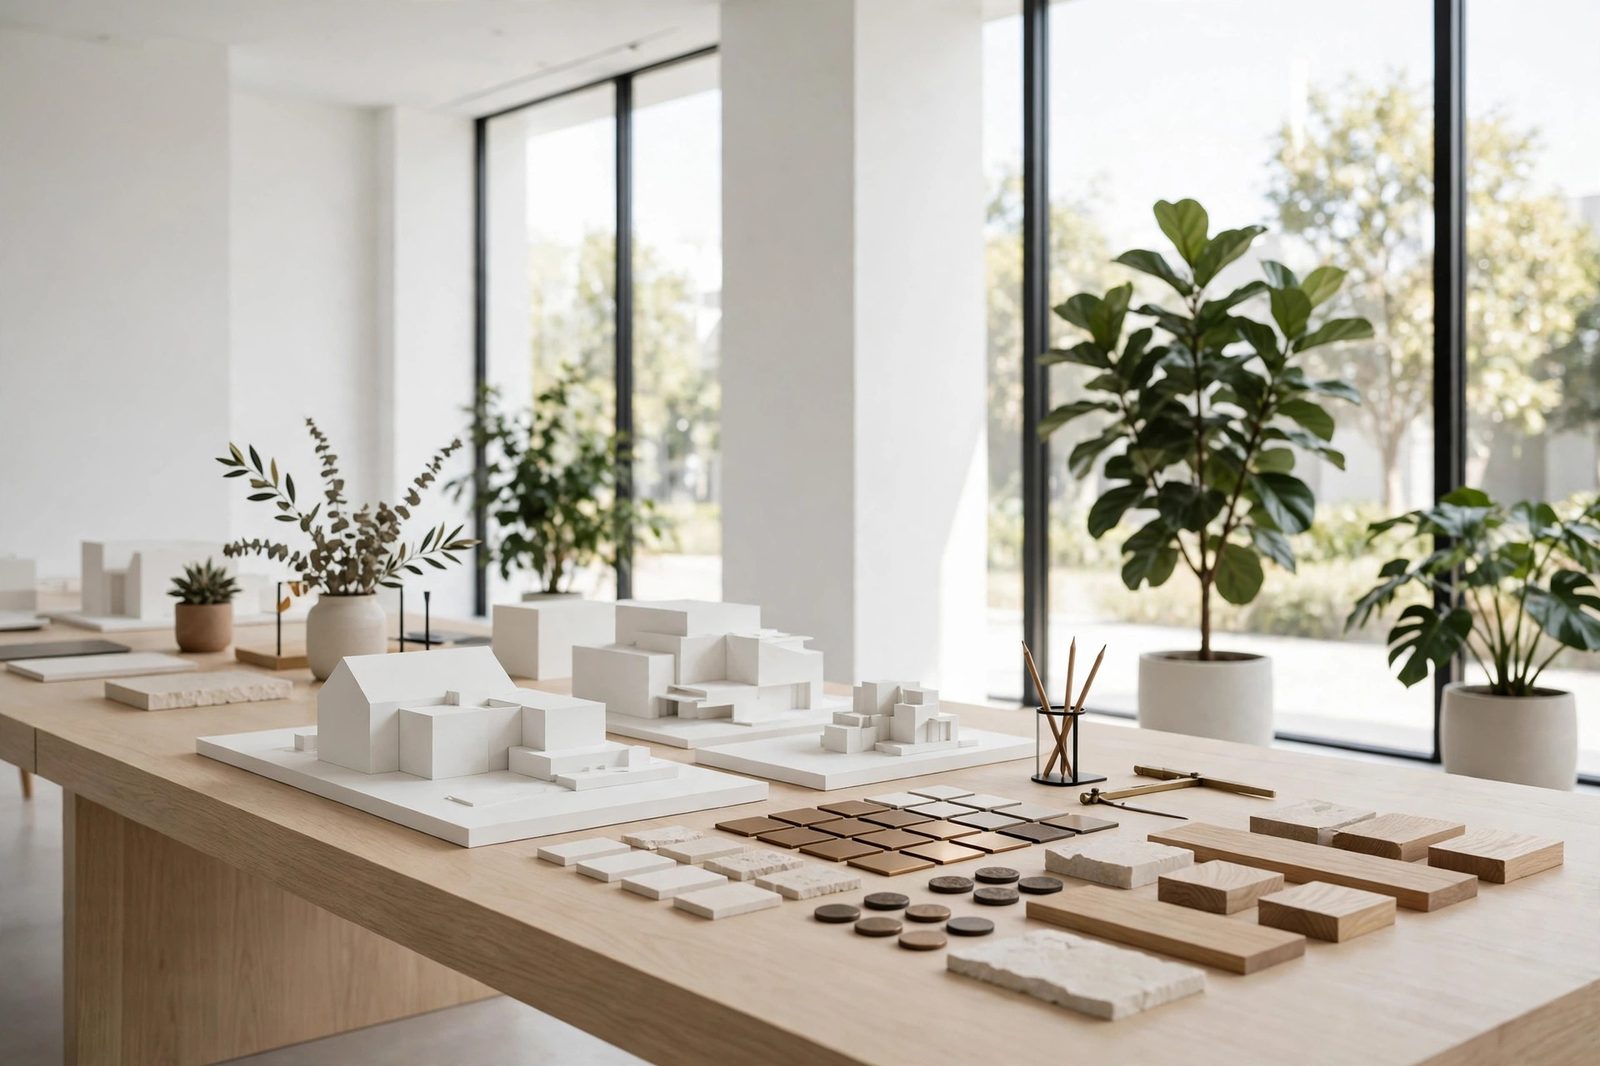
Concepts are tested in physical models and sun studies — you approve a building you have held in your hands, not a rendering.
Documents and costs develop together, priced at every stage by our development team. The budget is a design tool, not a verdict.
We attend site weekly through construction and return at one year to walk the building with you — light, shade, and all.
05 — Contact
Tell us where the land is and what you hope happens there. A principal — never a form letter — replies within two business days.
Project Inquiry
Have a site, a house,
or a half-formed idea?
Our inquiry form takes two minutes. We read every one personally and reply with next steps — or an honest note if we are not the right studio.
A principal replies within two business days.